
Dimensional Inspection
Review specified features against agreed requirements.
INDUSTRY SOLUTIONS
Dimensional Inspection And Component Capture For Engineering, Maintenance And Production Support.
DISCUSS YOUR PROJECT →
01 / INDUSTRY SOLUTIONS
Use measured geometry to support design comparisons, legacy-part documentation and maintenance planning. Critical tolerances require a defined metrology approach.
Measured geometry can support design modification, legacy-component reconstruction and manufacturing planning. Define critical dimensions and the inspection approach before capture so quality and inspection workflows use the appropriate metrology data and documented reference geometry.
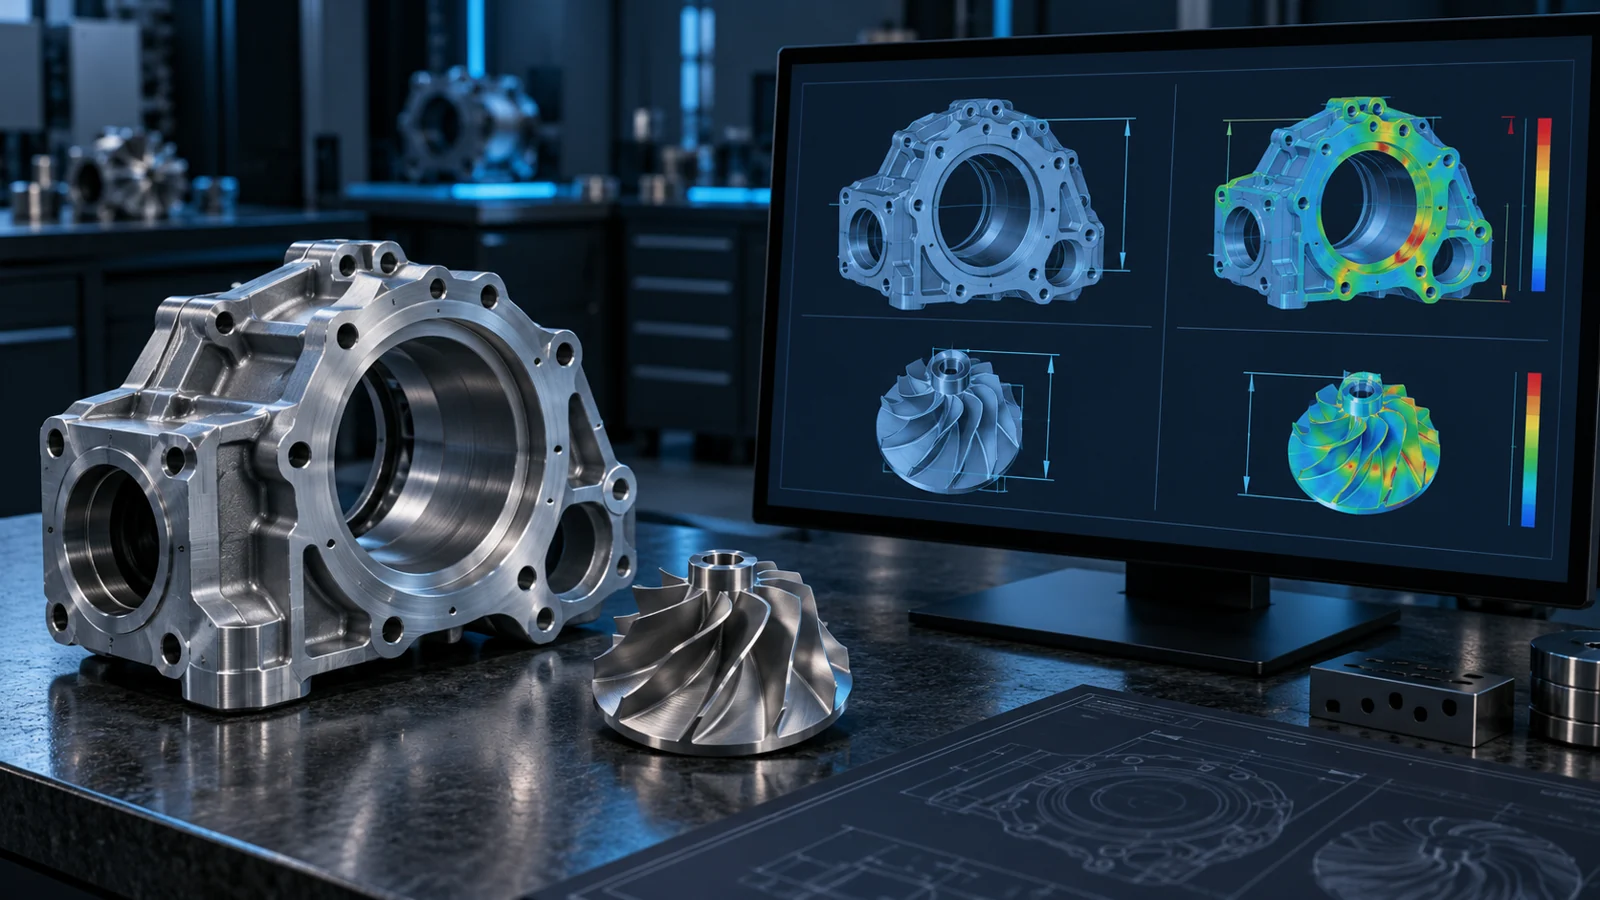
Review specified features against agreed requirements.
Develop scoped geometry from existing components.
Document parts and interfaces for future reference.
02 / INDUSTRY SOLUTIONS
CAD development and inspection outputs help teams evaluate changes and discuss replacement parts. Final engineering and production acceptance remain with the responsible specialists.
Explore changes and interface requirements.
Share agreed geometry with manufacturing teams.
Discuss instrument selection and access limitations.
CAPTURE / MODEL / REVIEW / DELIVER
Discuss the CAD reference, critical features and tolerance requirements to define a suitable inspection plan.
Capture can support geometry reconstruction. Materials, loads and manufacturing acceptance still require the responsible engineering review.
Part size, material, access, environment and required tolerances determine the equipment and measurement plan.
LET’S PLAN YOUR CAPTURE