
As-Built Coordination
Define drawing and model requirements before capture.
INDUSTRY SOLUTIONS
Existing-Condition Capture For Architects, Designers And Renovation Teams.
DISCUSS YOUR PROJECT →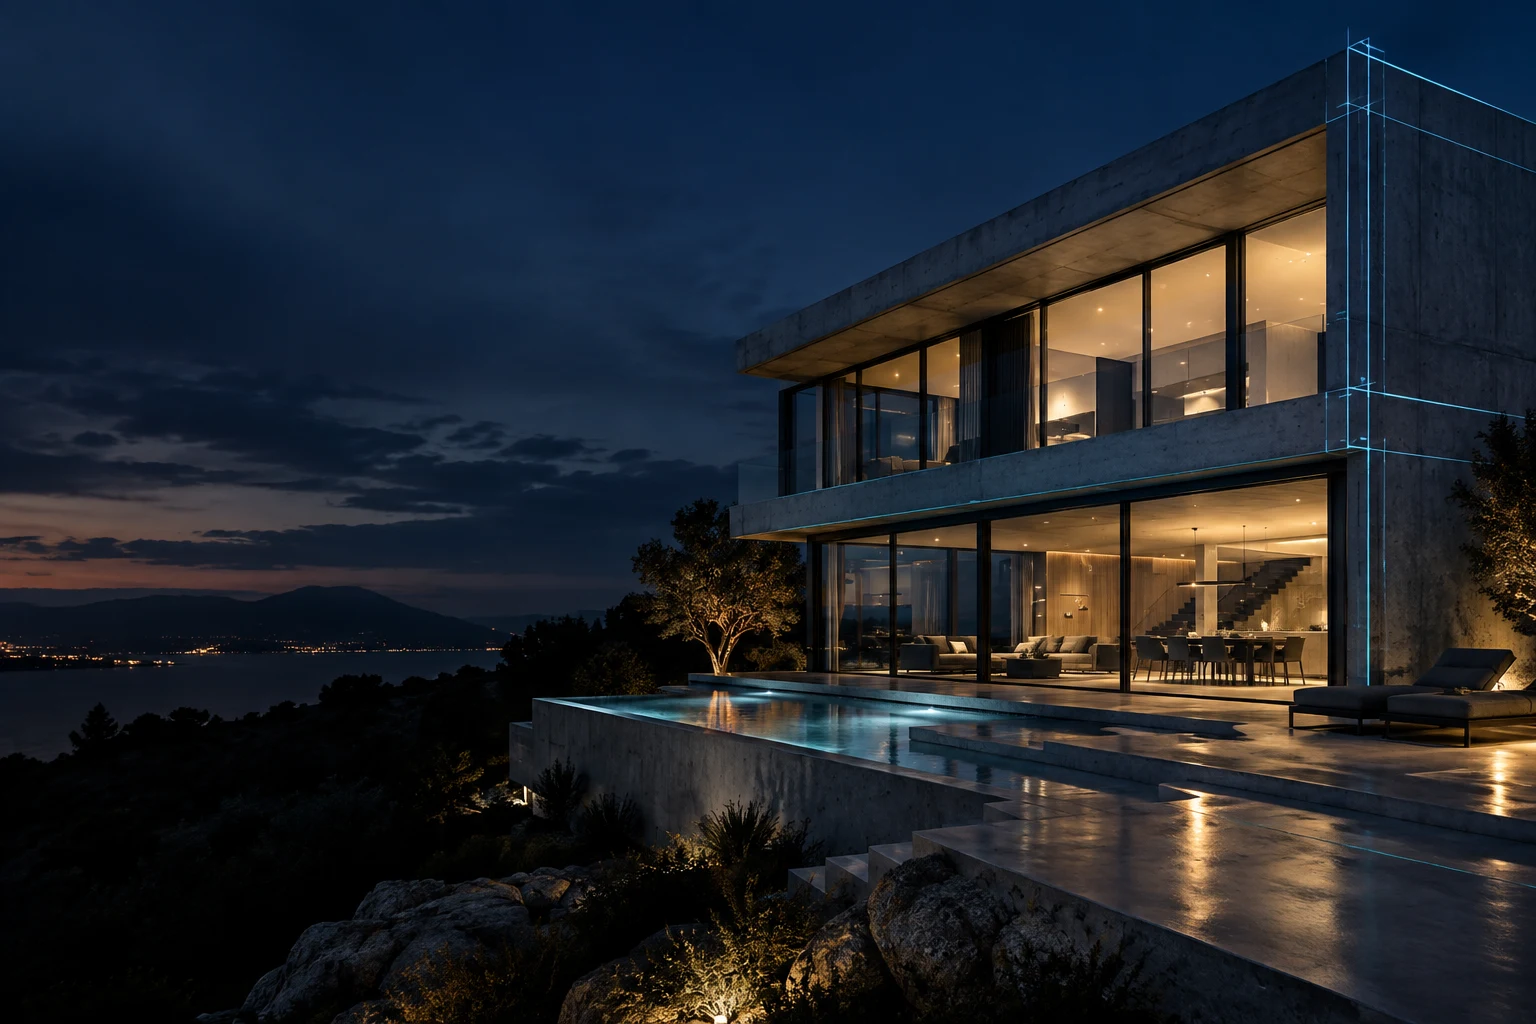
01 / INDUSTRY SOLUTIONS
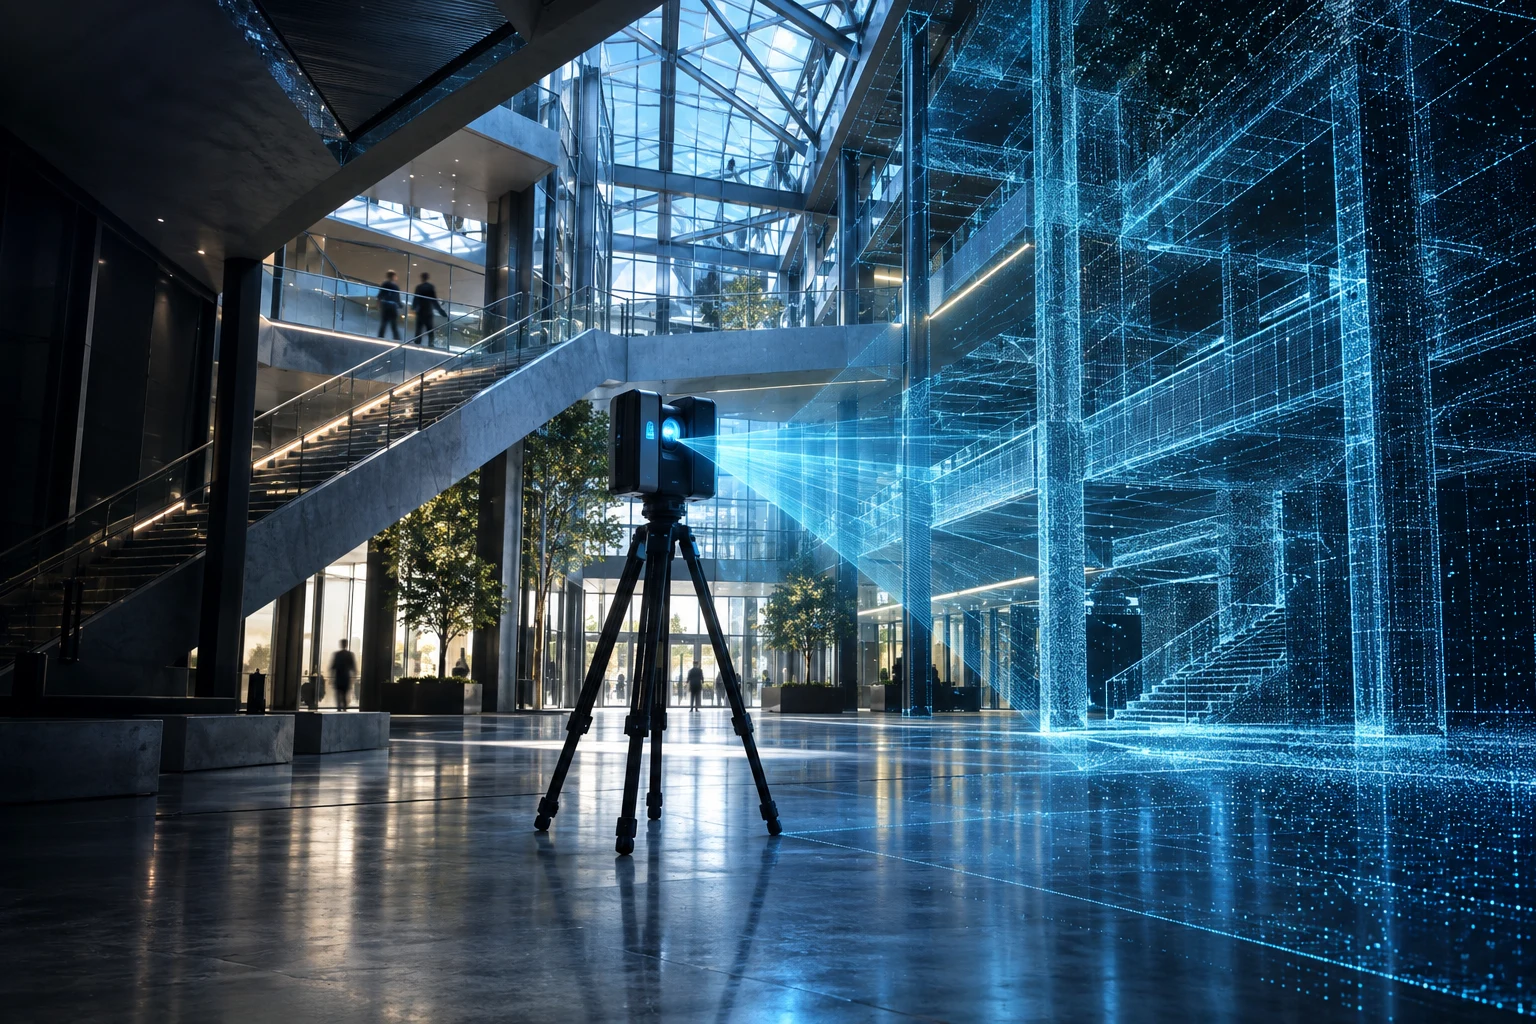
Capture the building before planning the intervention. Point clouds and agreed as-built outputs help teams understand existing spaces, interfaces and access constraints.
Existing-condition capture supports interior renovations, historical preservation and adaptive reuse. A shared digital record helps architects and remote collaborators review the same spaces, while scoped as-built documentation and scan-to-BIM outputs support design coordination.
Define drawing and model requirements before capture.
Document accessible structure and spatial relationships.
Scope model elements and level of detail with the project team.
02 / INDUSTRY SOLUTIONS
Share a common spatial reference with interior designers, MEP consultants and facility teams. Captured geometry supports coordination; it does not replace engineering or code review.
Plan around measured spaces and existing conditions.
Record accessible systems and structural interfaces.
Preserve an agreed digital record of the building.
CAPTURE / MODEL / REVIEW / DELIVER
Yes, define the architectural drawing scope, accessible areas and intended use before capture. As-built plans and BIM modeling are scoped separately.
Scanning records accessible surfaces. Concealed systems, code compliance and structural assessments require the appropriate specialist investigation.
Discuss the systems and interfaces needed by the design team. Model detail and measurement checks are agreed before work starts.
LET’S PLAN YOUR CAPTURE